Samantha Spradling

BEDS3
BATHS2 full 1 partial
SQUARE FEET3,167
MLS#10773012
STATUSNew
PROPERTY TYPEResidential - Single Family
SUBDIVISIONToccoa River Overlook
NEIGHBORHOODBlue Ridge
Property Description
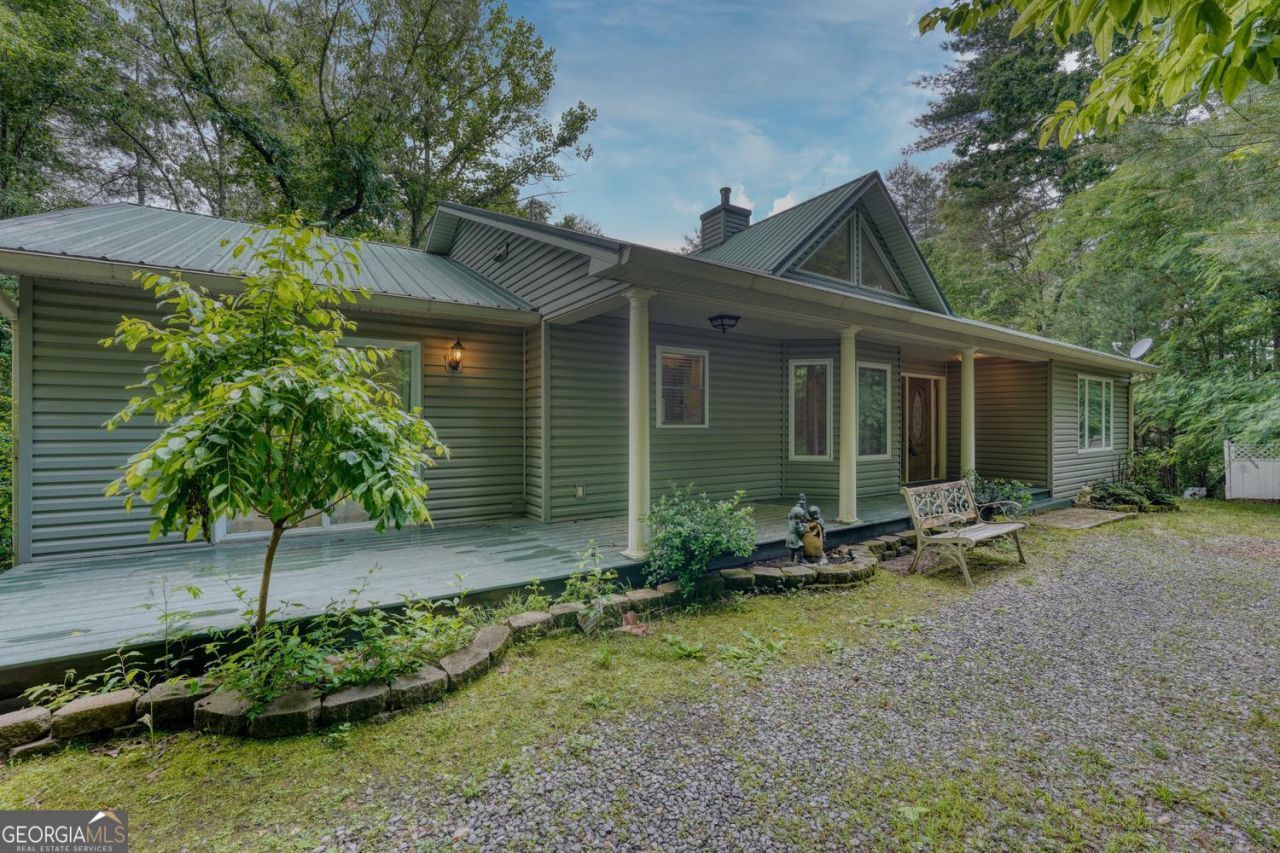
Welcome to 61 Amelia Lane in beautiful Blue Ridge, GA! This spacious 3-bedroom, 2 full bath home offers 3,167 square feet of living space situated on 1.93 private acres. The property is vacant and move-in ready with fresh interior paint throughout and includes an extra lot located in front of the home for added value and privacy. The home also features a downstairs half bath with the potential to be easily converted into a full bath by simply adding a tub or shower. Handicap accessible features provide added convenience and functionality. Nestled in the North Georgia mountains, this property offers a peaceful setting while still being convenient to Blue Ridge dining, shopping, and outdoor recreation, making it perfect as a full-time residence, mountain retreat, or investment opportunity. PHOTOS COMING SOON!
Property Features
Property Type: Residential - Single Family
Basement: Yes
Basement: Bath Finished, Bath/Stubbed, Concrete, Finished
Cooling: Central Air
Fireplaces: 1
Garage: 2
Heating: Central
Home Style: Traditional
Lot Size: 1.93 Acres
Roof Type: Metal
Stories: 2.0
Taxes: $0
Year Built: 2003
Feature Descriptions
Additional Rooms: Family Room, Laundry
Appliances: Dryer, Microwave, Refrigerator, Washer
Dining Room: Separate Room
Exterior: Vinyl Siding
Fireplace Type: Gas Log
Flooring: Hardwood
Foundation: Slab
Interior: High Ceilings, Master On Main Level
Kitchen: Breakfast Area, Kitchen Island, Pantry
Parking Notes: Garage
Security Features: Smoke Detector(s)
Sewer: Septic Tank
Topography: Private, Sloped
Utilities: High Speed Internet
Vegetation: Partially Wooded, Wooded
Water: Shared Well
Window Features: Double Pane Windows
Local Schools
High School: Fannin
Middle School: Fannin
Elementary School: East Fannin
Listed By / Shown By
Listed By
Agency Name: RE/MAX Town & Country
Agency Phone: 706-478-2941
Shown By
Agent Name: Samantha Spradling
Agent Phone: (404) 788-5223
Agency Title: Crye-Leike Real Estate Services

Source: GAMLS
Estimate Your Payment
Estimated Payment
$ 1,208.02 per month $1,068.05 Principal & Interest $0.00 Property Tax (data not provided by mls) $139.97 Homeowner's InsuranceChange Payment Information
Privacy Policy / DMCA Notice / ADA Accessibility


This site is hosted, designed and copyright
© 1994 - 2026 by
Delta Media Group, Inc. -- Patent Pending --
Agent License Information: Georgia
61 Amelia Lane | MLS# 10773012
This single family home located at 61 Amelia Lane, Blue Ridge, GA 30513 is currently listed for sale with an asking price of $479,900. This property was built in 2003 and has 3 bedrooms and 2 full and 1 partial baths with 3167 sq. ft. Amelia Lane is located in the Toccoa River Overlook subdivision. Search Toccoa River Overlook real estate on samspradling.crye-leike.com today.