Samantha Spradling

BEDS4
BATHS3 full 1 partial
SQUARE FEET3,743
MLS#10770834
STATUSNew
PROPERTY TYPEResidential - Single Family
SUBDIVISIONEtheridge Mill
NEIGHBORHOODMilner
Property Description
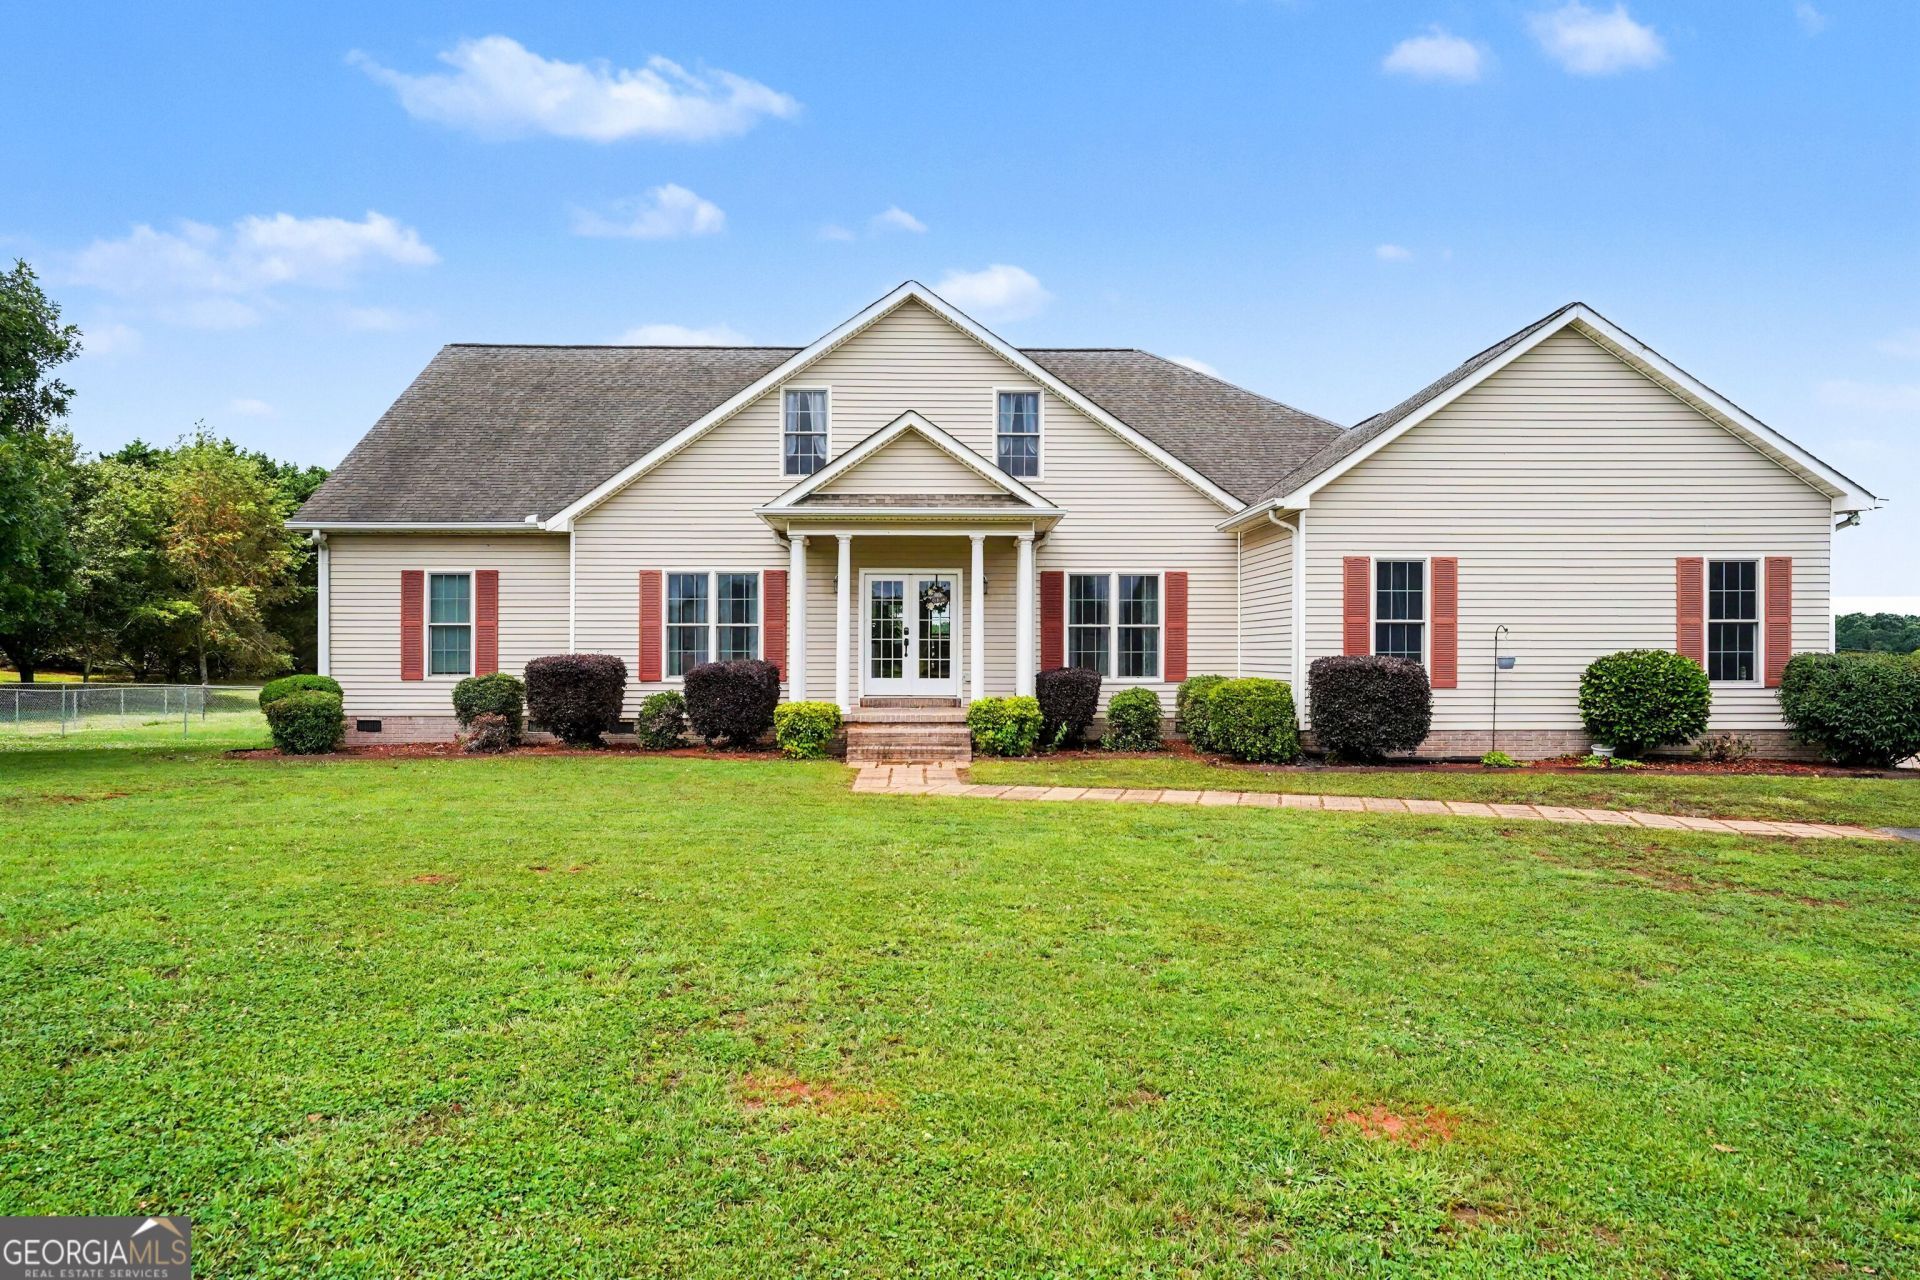
Welcome to a truly exceptional opportunity to own a private estate perfectly designed for equestrians and those seeking the tranquility of a luxury farm home. This stunning property spans 17 acres of highly desirable, level land that is already fenced and cross-fenced, ready for horses and livestock. Located in an area known for its beautiful estate homes, the residence is situated on the Pike/Lamar line, providing desirable flexibility for student attendance in either school district. The custom-built home, constructed in 2002, offers an impressive spacious living space. It features high-end updates throughout, including a primary bath that was remodeled in 2025 to feature a large, luxurious shower. For outdoor recreation and entertaining, the estate includes a beautiful inground pool, which was added in 2021, and a brand-new pool house. Discover the ideal blend of luxury country living and functional farm life.
Property Features
Property Type: Residential - Single Family
Basement: Crawl Space
Cooling: Ceiling Fan(s), Central Air, Dual
Fenced: Yes
Fireplaces: 1
Garage: 2
Heating: Central
Home Style: Traditional
Lot Size: 17.00 Acres
Roof Type: Composition
Stories: 2.0
Taxes: $6,600
Year Built: 2002
Feature Descriptions
Additional Rooms: Den, Laundry, Media Room
Appliances: Dishwasher, Electric Water Heater, Microwave, Refrigerator
Exterior: Vinyl Siding
Fencing: Back Yard, Chain Link, Fenced
Fireplace Type: Family Room, Gas Log
Flooring: Carpet, Hardwood, Tile
Foundation: Block
Interior: Master On Main Level, Split Bedroom Plan, Tray Ceiling(s), Walk-In Closet(s), Wet Bar
Kitchen: Breakfast Area, Breakfast Bar, Pantry, Solid Surface Counters
Parking Notes: Garage, Kitchen Level, RV Access/Parking, Boat, Side/Rear Entrance
Pool Features: In Ground, Salt Water
Security Features: Smoke Detector(s)
Sewer: Septic Tank
Structures: Barn(s)
Swimming Pool: Yes
Topography: Level, Pasture, Sloped
Utilities: Cable Available, Electricity Available, High Speed Internet, Phone Available, Underground Utilities
Water: Well
Window Features: Bay Window(s)
Local Schools
High School: Other
Middle School: Other
Elementary School: Other
Listed By / Shown By
Listed By
Agency Name: Mark Spain Real Estate
Agency Phone: 770-886-9000
Shown By
Agent Name: Samantha Spradling
Agent Phone: (404) 788-5223
Agency Title: Crye-Leike Real Estate Services

Source: GAMLS
Estimate Your Payment
Estimated Payment
$ 2,183.68 per month $1,444.39 Principal & Interest $550.00 Property Tax $189.29 Homeowner's InsuranceChange Payment Information
Privacy Policy / DMCA Notice / ADA Accessibility


This site is hosted, designed and copyright
© 1994 - 2026 by
Delta Media Group, Inc. -- Patent Pending --
Agent License Information: Georgia
670 S 6th Extension Street | MLS# 10770834
This single family home located at 670 S 6th Extension Street, Milner, GA 30257 is currently listed for sale with an asking price of $649,000. This property was built in 2002 and has 4 bedrooms and 3 full and 1 partial baths with 3743 sq. ft. S 6th Extension Street is located in the Etheridge Mill subdivision. Search Etheridge Mill real estate on samspradling.crye-leike.com today.