Samantha Spradling

BEDS4
BATHS2 full 1 partial
SQUARE FEET2,428
MLS#10766218
STATUSNew
PROPERTY TYPEResidential - Single Family
SUBDIVISIONClark Farms
NEIGHBORHOODFlowery Branch
Property Description
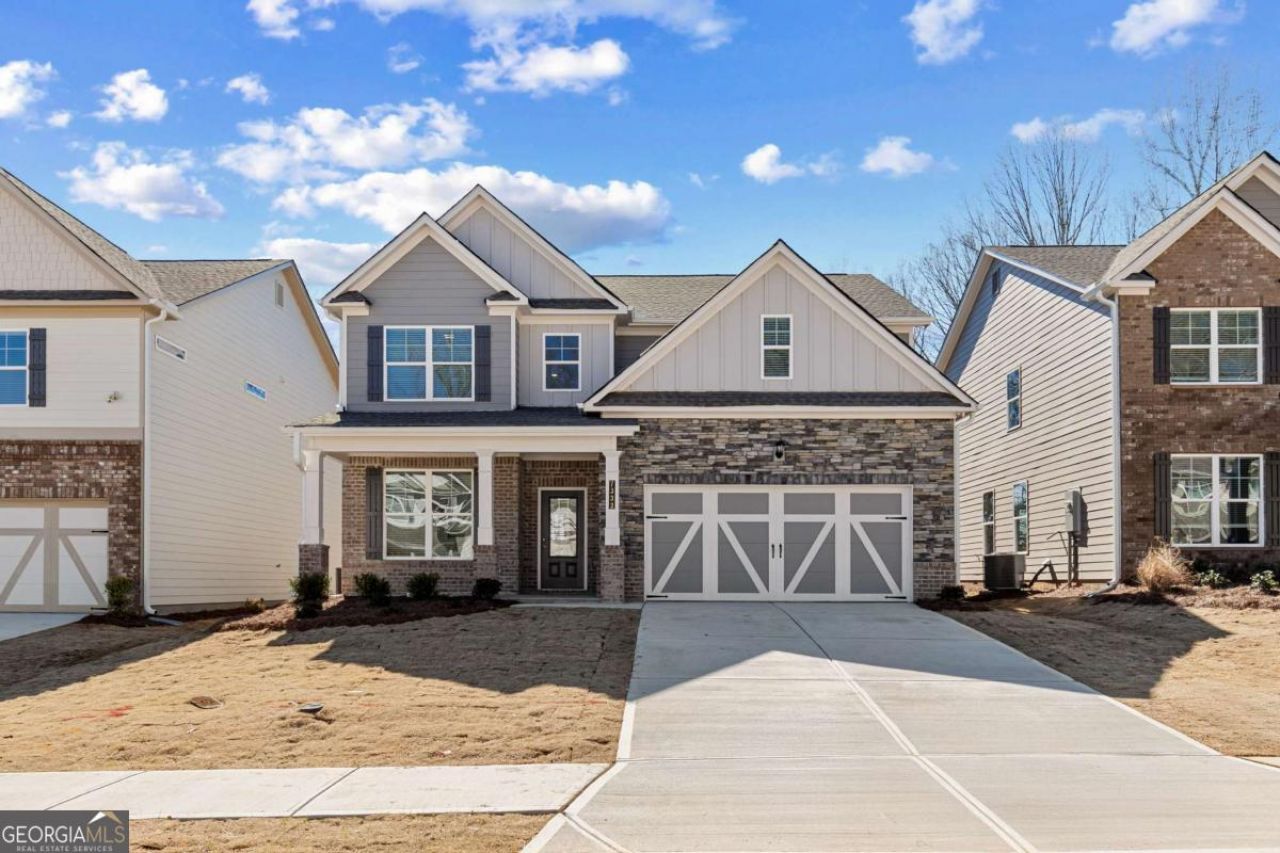
QUICK MOVE-IN! Welcome to Lot #288-come see for yourself this beautiful Heron Cottage plan located in the highly desirable Clark Farms community off Spout Springs Road. This thoughtfully designed two-story home offers 4 bedrooms and 2.5 baths with an open, light-filled layout perfect for modern living. Step inside the impressive two-story foyer, where abundant natural light creates a bright and welcoming atmosphere. The main level features a private study, formal dining room, and a spacious eat-in kitchen with a center island, walk-in pantry, stainless steel appliances, and ample windows-ideal for both everyday living and entertaining. The adjoining family room, accented by a cozy electric fireplace, provides the perfect space to relax. Upstairs, the luxury owner's suite showcases a tray ceiling and a spa-like bath with dual vanities, a tiled shower, and a generous walk-in closet. Additional bedrooms are well-sized, and the convenient upstairs laundry room adds comfort and functionality. This home also includes a two-car garage and professionally landscaped grounds, offering excellent curb appeal. Don't miss this exceptional move-in-ready opportunity in Clark Farms! Welcome home!
Upcoming Open Houses
Open House Saturday May 30th, 12:00pm - 5:00pm
Open House Sunday May 31st, 1:00pm - 5:00pm
Property Features
Property Type: Residential - Single Family
Basement: None
Cooling: Ceiling Fan(s), Electric, Zoned
Fireplaces: 1
Garage: 2
Heating: Forced Air, Hot Water, Zoned
Home Style: Brick Front, Craftsman, Traditional
Lot Size: 0.19 Acres
Roof Type: Composition
Stories: 2.0
Taxes: $0
Year Built: 2026
Feature Descriptions
Additional Rooms: Family Room, Foyer, Laundry
Amenities: Clubhouse, Park, Playground, Pool, Sidewalks, Street Lights, Walk To Schools, Near Shopping
Appliances: Dishwasher, Disposal, Electric Water Heater, Microwave, Range, Stainless Steel Appliance(s)
Days on Site: 12
Dining Room: Dining Rm/Living Rm Combo, Seats 12+
Exterior: Brick, Concrete
Fireplace Type: Family Room
Flooring: Carpet
Foundation: Slab
Interior: Double Vanity, High Ceilings, Tray Ceiling(s), Walk-In Closet(s)
Kitchen: Breakfast Area, Breakfast Bar, Kitchen Island, Walk-in Pantry
Parking Notes: Garage, Kitchen Level, Garage Door Opener
Security Features: Carbon Monoxide Detector(s), Smoke Detector(s)
Sewer: Public Sewer
Swimming Pool: Yes
Topography: Level, Private
Utilities: Cable Available, Electricity Available, High Speed Internet, Underground Utilities
Water: Public
Water: No Dock Or Boathouse
Local Schools
High School: Cherokee Bluff
Middle School: Cherokee Bluff
Elementary School: Spout Springs
Listed By / Shown By
Listed By
Agency Name: McKinley Properties LLC
Agency Phone: 678-691-4048
Shown By
Agent Name: Samantha Spradling
Agent Phone: (404) 788-5223
Agency Title: Crye-Leike Real Estate Services

Source: GAMLS
Estimate Your Payment
Estimated Payment
$ 1,132.50 per month $1,001.28 Principal & Interest $0.00 Property Tax (data not provided by mls) $131.22 Homeowner's InsuranceChange Payment Information
Privacy Policy / DMCA Notice / ADA Accessibility


This site is hosted, designed and copyright
© 1994 - 2026 by
Delta Media Group, Inc. -- Patent Pending --
Agent License Information: Georgia
7332 Rocklin Lane | MLS# 10766218
This single family home located at 7332 Rocklin Lane, Flowery Branch, GA 30542 is currently listed for sale with an asking price of $449,900. This property was built in 2026 and has 4 bedrooms and 2 full and 1 partial baths with 2428 sq. ft. Rocklin Lane is located in the Clark Farms subdivision. Search Clark Farms real estate on samspradling.crye-leike.com today.