Samantha Spradling

BEDS3
BATHS2 full
SQUARE FEET1,320
MLS#10772991
STATUSNew
PROPERTY TYPEResidential - Single Family
SUBDIVISIONLivingston Woods
NEIGHBORHOODCovington
Property Description
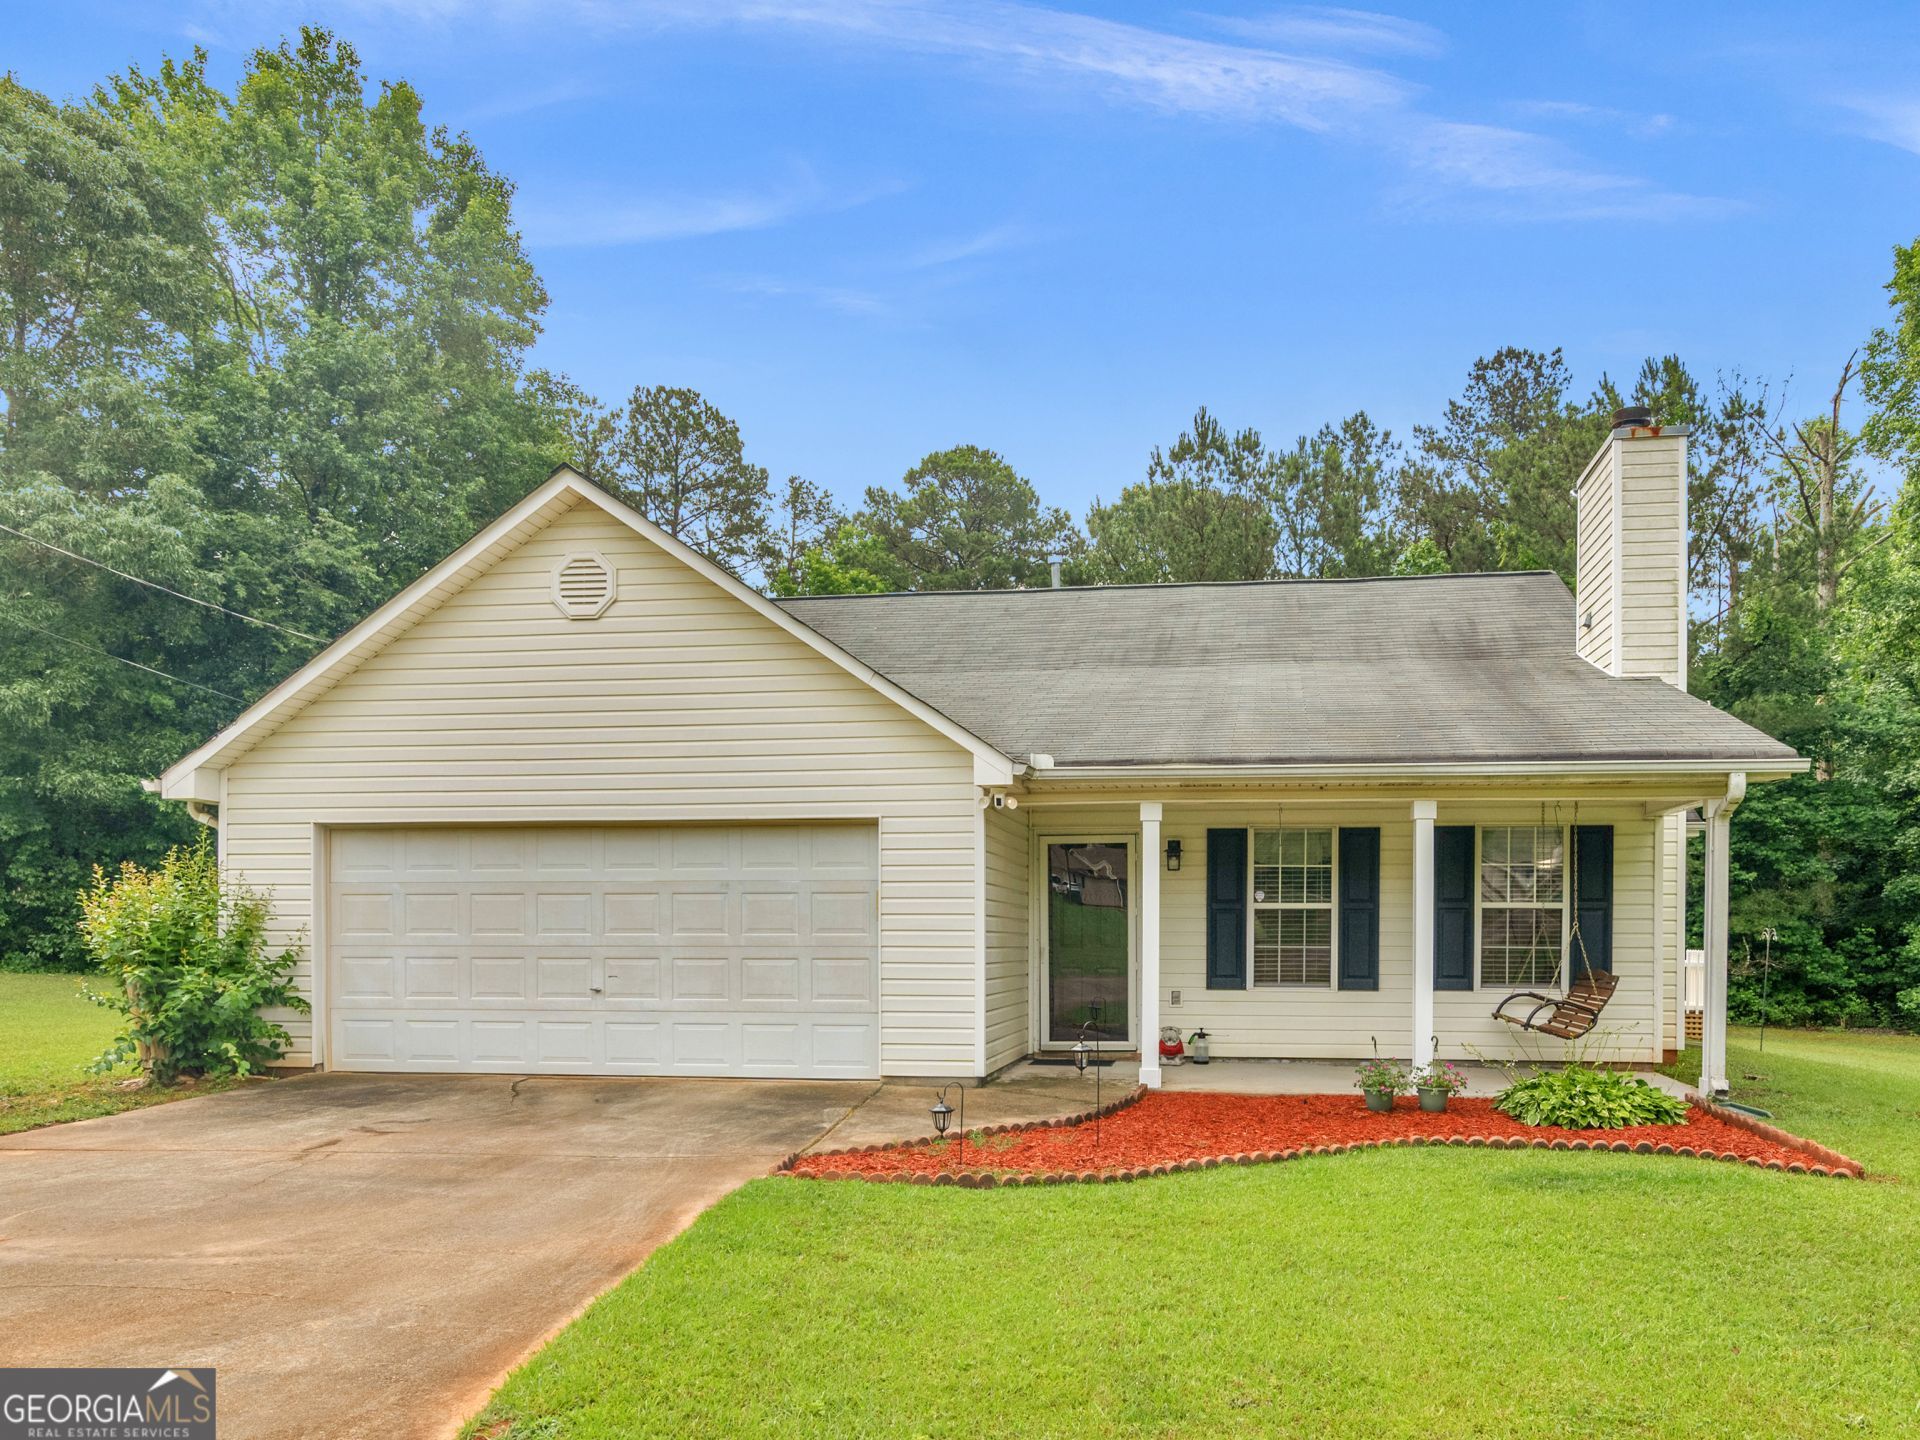
Welcome home to this charming 3-bedroom, 2-bath ranch nestled on a beautiful level cul-de-sac lot in Covington at 80 Emily Trace! This inviting home offers comfortable one-level living with a spacious layout designed for both everyday living and entertaining. The owner's suite features a relaxing soaking tub, separate shower, and plenty of space to unwind after a long day. The kitchen is equipped with an abundance of cabinetry, providing ample storage, along with a cozy eat-in dining area perfect for morning coffee or family meals. Enjoy the peaceful setting of the level backyard with room to entertain, garden, or simply relax. Conveniently located near shopping, dining, and schools, this home combines comfort, functionality, and location all in one. Don't miss your opportunity to make this beautiful property your next home!
Property Features
Property Type: Residential - Single Family
Basement: None
Cooling: Ceiling Fan(s), Central Air, Electric
Fireplaces: 1
Heating: Natural Gas
Home Style: Ranch
Lot Size: 0.81 Acres
Roof Type: Composition
Stories: 1.0
Taxes: $2,699
Year Built: 1998
Feature Descriptions
Additional Rooms: Den
Appliances: Convection Oven, Cooktop, Dishwasher, Dryer, Gas Water Heater, Ice Maker, Microwave, Range, Refrigerator, Stainless Steel Appliance(s), Washer
Equipment: Satellite Dish
Exterior: Vinyl Siding
Fencing: Back Yard
Fireplace Type: Factory Built
Flooring: Carpet, Laminate
Foundation: Slab
Interior: High Ceilings, Separate Shower, Soaking Tub, Vaulted Ceiling(s), Walk-In Closet(s)
Kitchen: Breakfast Area, Breakfast Bar, Kitchen Island, Pantry
Parking Notes: Garage, Parking Pad, Garage Door Opener
Security: yes
Security Features: Carbon Monoxide Detector(s), Security System, Smoke Detector(s)
Sewer: Septic Tank
Topography: Cul-De-Sac, Level
Utilities: Cable Available, Electricity Available, High Speed Internet, Natural Gas Available, Phone Available, Water Available
Water: Public
Window Features: Double Pane Windows
Local Schools
High School: Alcovy
Middle School: Liberty
Elementary School: South Salem
Listed By / Shown By
Listed By
Agency Name: Self Property Advisors
Agency Phone: 678-272-7087
Shown By
Agent Name: Samantha Spradling
Agent Phone: (404) 788-5223
Agency Title: Crye-Leike Real Estate Services

Source: GAMLS
Estimate Your Payment
Estimated Payment
$ 929.74 per month $623.16 Principal & Interest $224.92 Property Tax $81.67 Homeowner's InsuranceChange Payment Information
Privacy Policy / DMCA Notice / ADA Accessibility


This site is hosted, designed and copyright
© 1994 - 2026 by
Delta Media Group, Inc. -- Patent Pending --
Agent License Information: Georgia
80 Emily Trace | MLS# 10772991
This single family home located at 80 Emily Trace, Covington, GA 30016 is currently listed for sale with an asking price of $280,000. This property was built in 1998 and has 3 bedrooms and 2 full baths with 1320 sq. ft. Emily Trace is located in the Livingston Woods subdivision. Search Livingston Woods real estate on samspradling.crye-leike.com today.