Samantha Spradling

BEDS5
BATHS3 full
SQUARE FEET2,400
MLS#10772001
STATUSNew
PROPERTY TYPEResidential - Single Family
SUBDIVISIONBentley Ridge
NEIGHBORHOODFairburn
Property Description
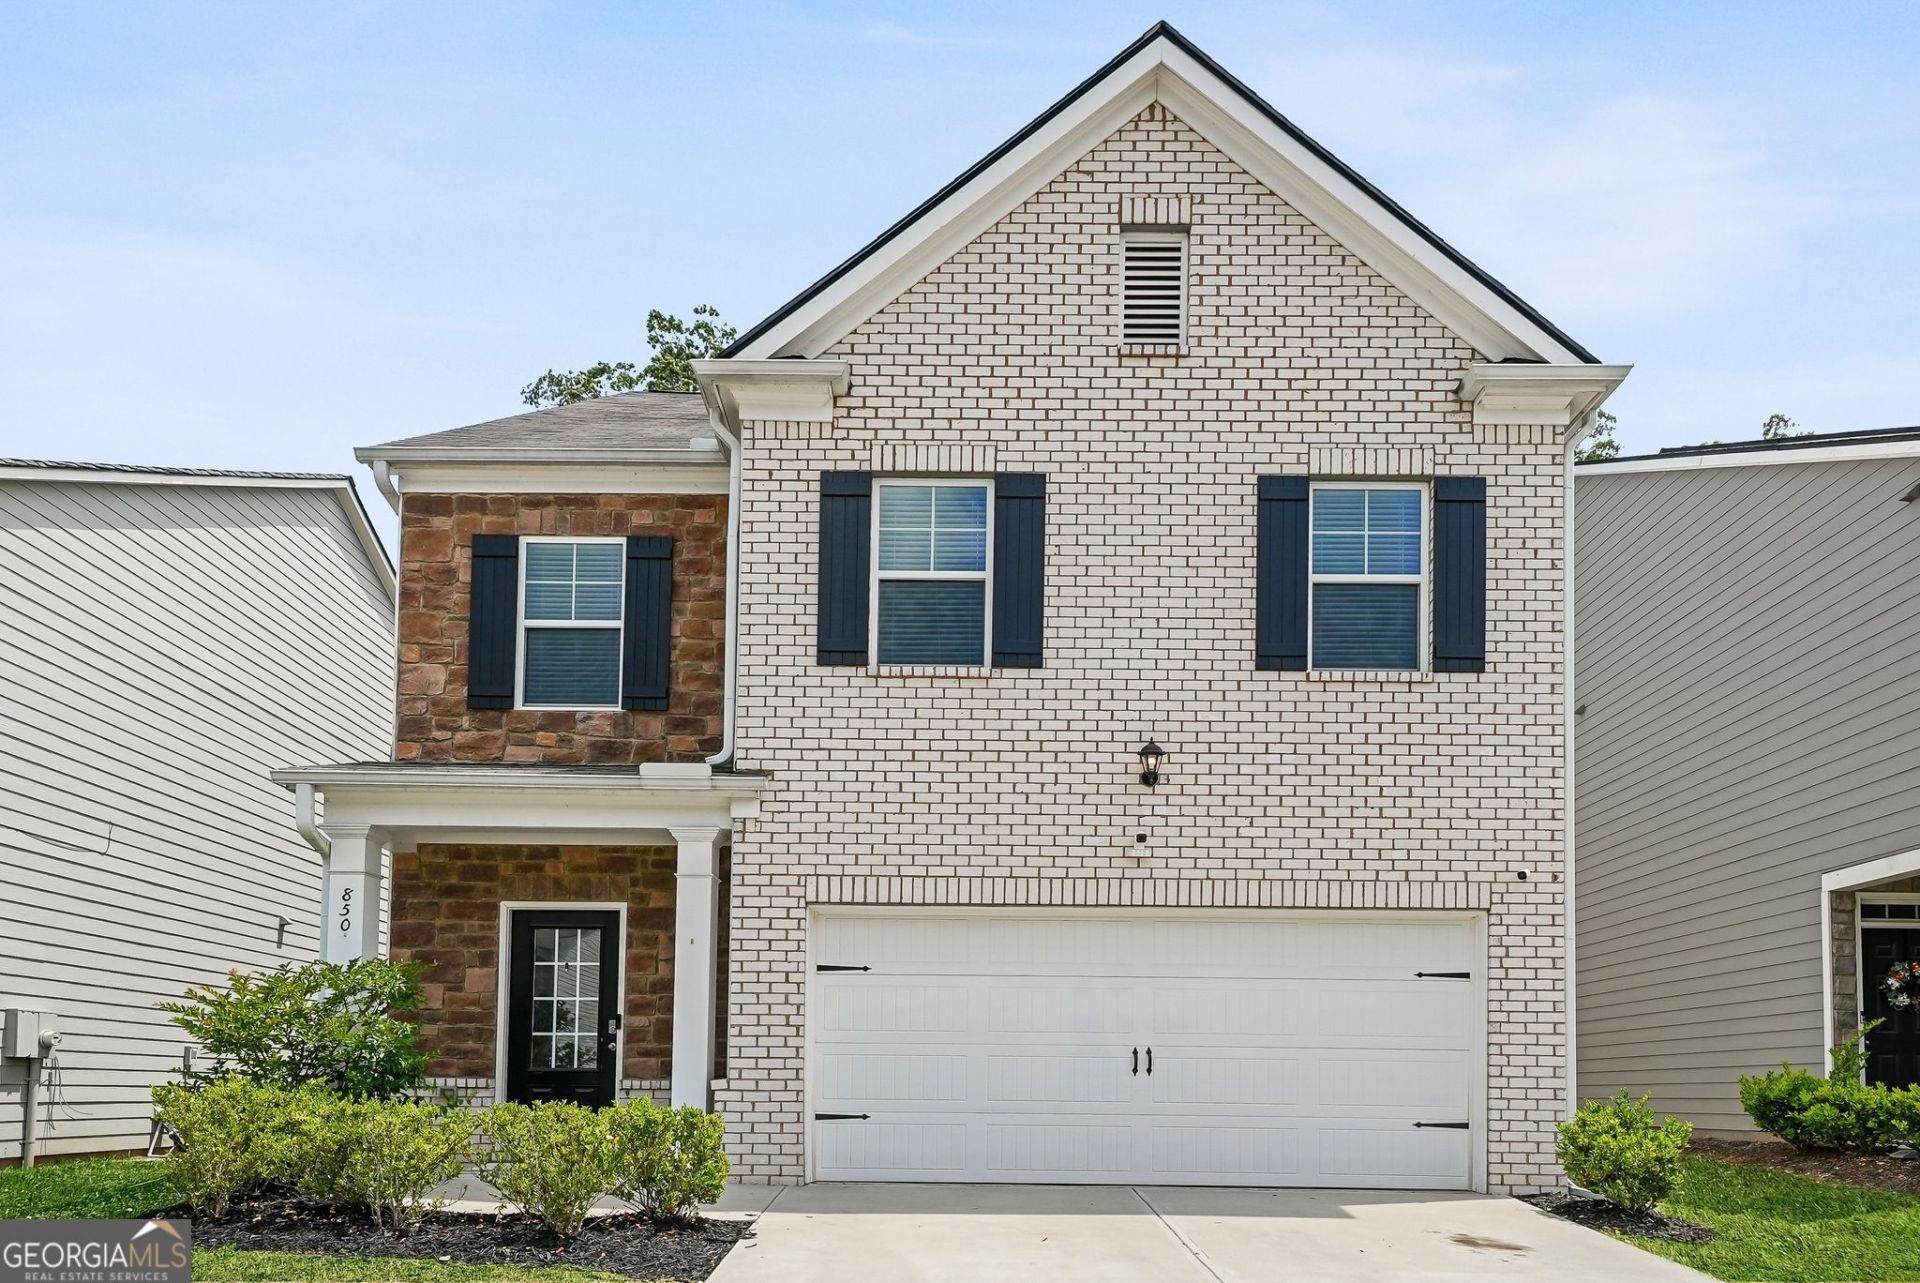
Rare opportunity to assume a low 3.25% interest rate, saving you hundreds monthly compared to today's market rates! Welcome to 850 Bentley Drive, a beautifully maintained 5 bedroom, 3 full bath home offering modern comfort and functional living. Designed with everyday living and entertaining in mind, this home features an open-concept main level with an inviting living and dining space that flow seamlessly into the spacious kitchen which features a large island perfect for hosting. A bedroom and full bath on the main floor provide the perfect setup for guests, multigenerational living, or a private flex space. Upstairs, you'll find a versatile loft, along with a conveniently located laundry room, and generously sized secondary bedrooms. The owners-suite is a dream in size with an abundance of natural light pouring into this peaceful retreat. Complete with a large walk-in closet and spa-like bath. Located in Fairburn with easy access to shopping, dining, major highways, and the new Grady medical complex. This home offers the perfect blend of style, space, and affordability. Own a newer home with a lower monthly payment than comparable homes on the market today, an incredible financing advantage you don't want to miss!
Upcoming Open Houses
Open House Saturday May 30th, 11:00am - 1:00pm
Open House Sunday May 31st, 12:30pm - 2:30pm
Property Features
Property Type: Residential - Single Family
Basement: Bath/Stubbed, Concrete, Daylight, Exterior Entry, Full, Interior Entry, Unfinished
Basement: Yes
Cooling: Ceiling Fan(s), Central Air, Electric
Fireplaces: 1
Garage: 4 car attached
Heating: Central, Forced Air, Natural Gas
Home Style: Brick Front, Traditional
Lot Size: 0.12 Acres
Roof Type: Composition
Stories: 3.0
Taxes: $4,696
Year Built: 2021
Feature Descriptions
Additional Rooms: Laundry
Amenities: Near Shopping
Appliances: Dishwasher, Disposal, Dryer, Gas Water Heater, Ice Maker, Microwave, Range, Refrigerator, Stainless Steel Appliance(s), Washer
Days on Site: 1
Dining Room: Dining Rm/Living Rm Combo
Exterior: Balcony
Exterior: Press Board
Fireplace Type: Factory Built, Gas Starter
Flooring: Carpet, Hardwood, Laminate
Foundation: Slab
Interior: Double Vanity, High Ceilings, Roommate Plan, Separate Shower, Walk-In Closet(s)
Kitchen: Kitchen Island, Solid Surface Counters
Parking Notes: Garage, Attached, Garage Door Opener
Security: yes
Security Features: Carbon Monoxide Detector(s), Security System, Smoke Detector(s)
Sewer: Public Sewer
Utilities: Cable Available, Electricity Available, High Speed Internet, Natural Gas Available, Phone Available, Underground Utilities, Water Available
Vegetation: Grassed
Water: Public
Window Features: Double Pane Windows, Storm Window(s)
Local Schools
High School: Langston Hughes
Middle School: Renaissance
Elementary School: Renaissance
Listed By / Shown By
Listed By
Agency Name: Watch Realty Co
Agency Phone: 404-630-2616
Shown By
Agent Name: Samantha Spradling
Agent Phone: (404) 788-5223
Agency Title: Crye-Leike Real Estate Services

Source: GAMLS
Estimate Your Payment
Estimated Payment
$ 1,336.55 per month $835.70 Principal & Interest $391.33 Property Tax $109.52 Homeowner's InsuranceChange Payment Information
Privacy Policy / DMCA Notice / ADA Accessibility


This site is hosted, designed and copyright
© 1994 - 2026 by
Delta Media Group, Inc. -- Patent Pending --
Agent License Information: Georgia
850 Bentley Drive | MLS# 10772001
This single family home located at 850 Bentley Drive, Fairburn, GA 30213 is currently listed for sale with an asking price of $375,500. This property was built in 2021 and has 5 bedrooms and 3 full baths with 2400 sq. ft. Bentley Drive is located in the Bentley Ridge subdivision. Search Bentley Ridge real estate on samspradling.crye-leike.com today.