Samantha Spradling

BEDS3
BATHS2 full
SQUARE FEET1,396
MLS#10775025
STATUSNew
PROPERTY TYPEResidential - Single Family
NEIGHBORHOODKingston
Property Description
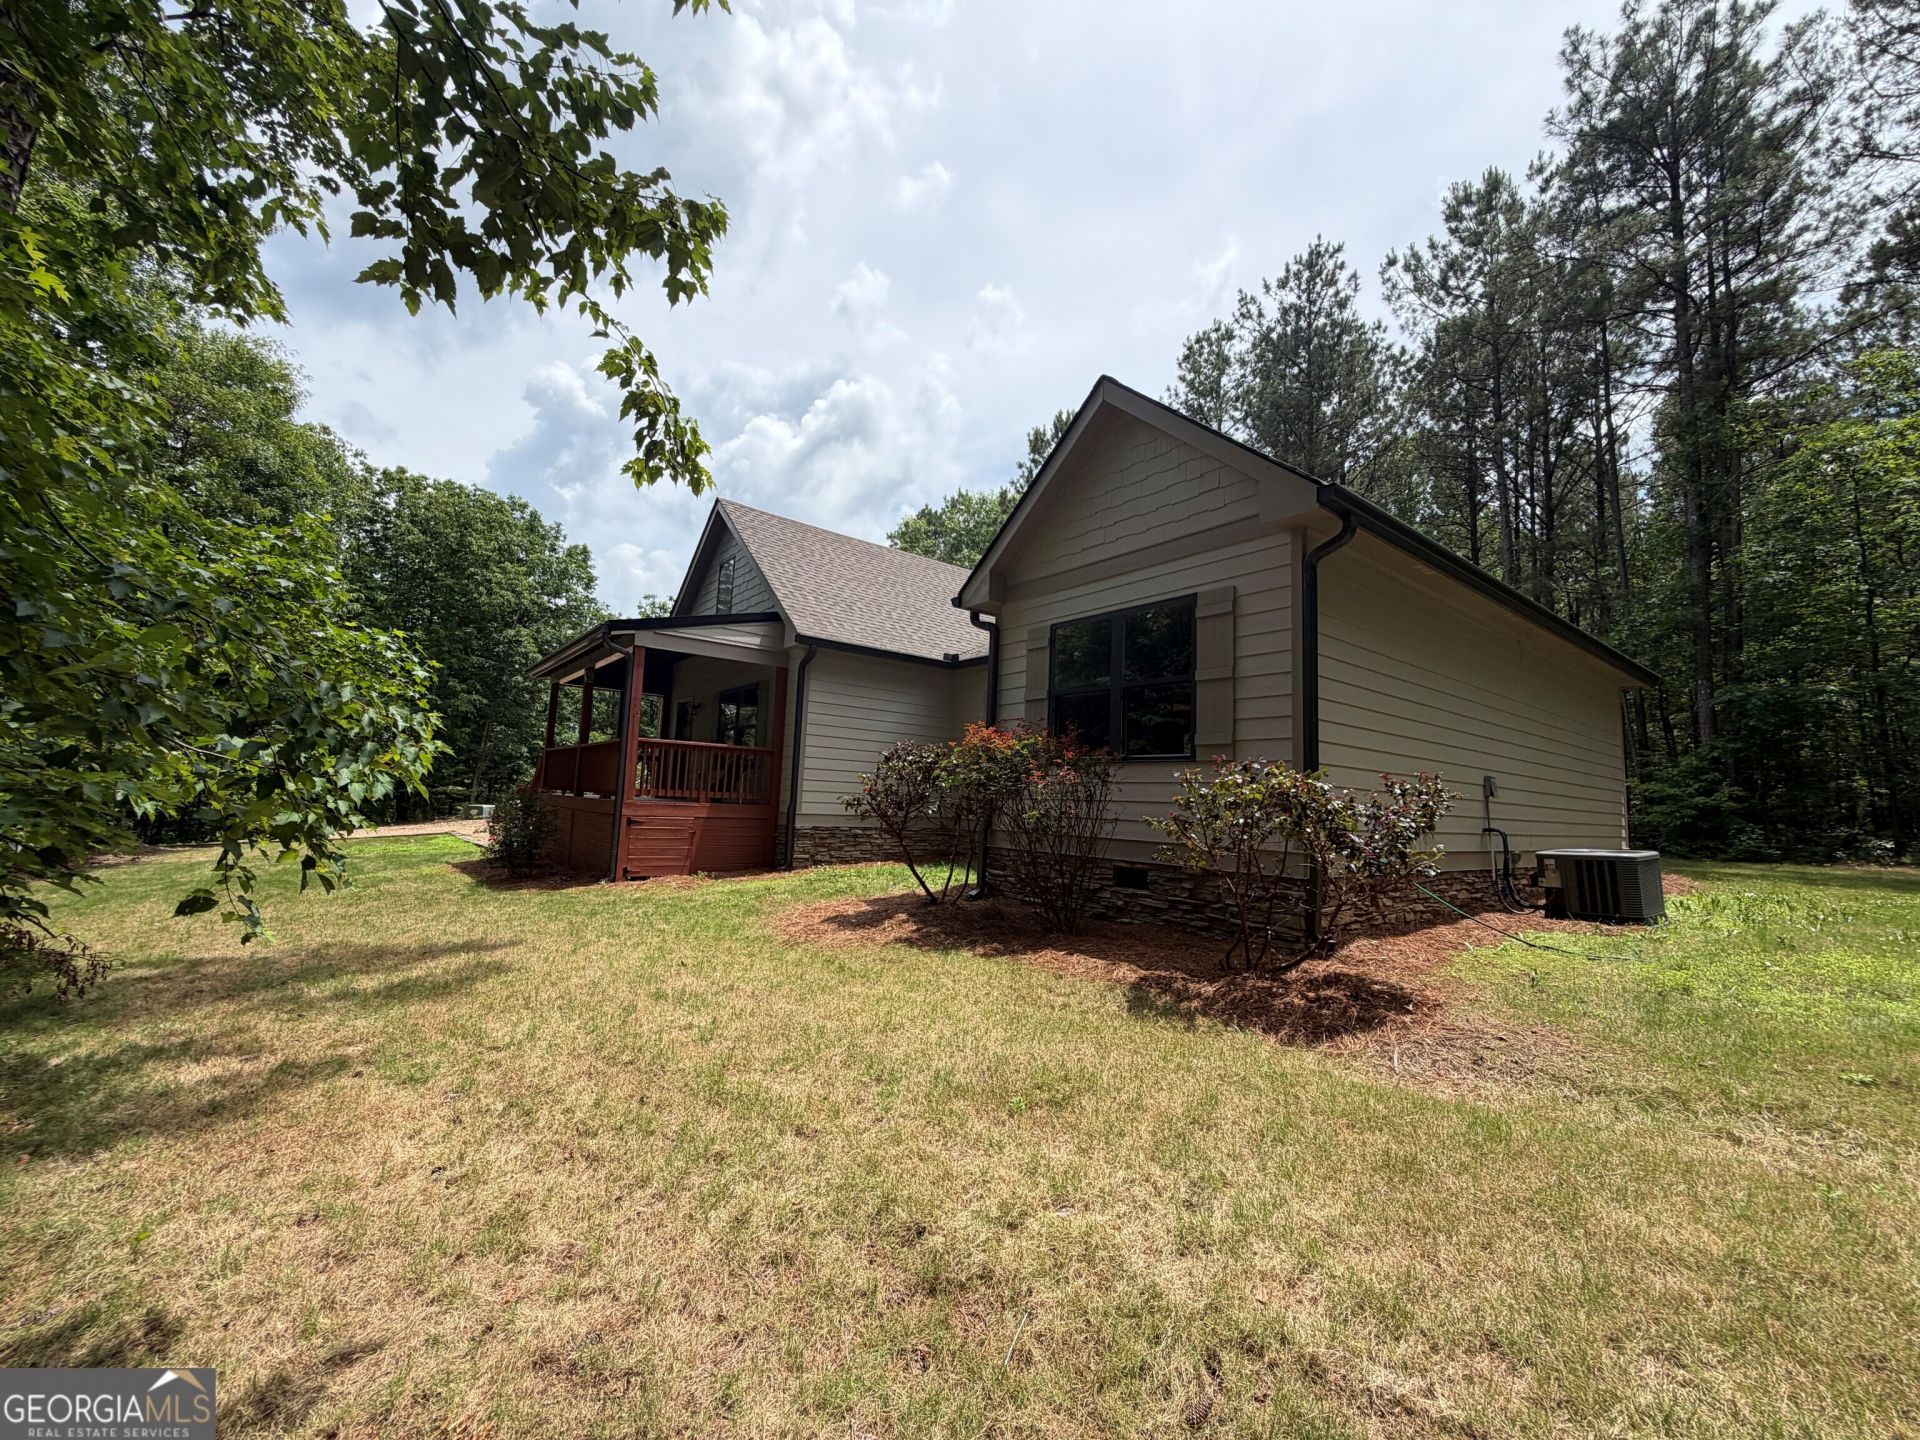
This lovely home is tucked back on a beautiful wooded 5.7 acre lot. After you begin your drive up to the house you will see a wet weather creek area that is inviting and pretty . This home features 3 bedrooms and 2 bathrooms, kitchen with lots of cabinets and bar seating for snacks and meals. The den has a stone fireplace which gives a cozy vibe when entering. The master bedroom features a master bath with double vanity and separate shower. The laundry room is beside the master bath. There is a rocking chair front porch as well as a deck off the back with space for grilling and chilling. There is a fire pit area beside the house for entertaining as well.Built in 2019 and still looks new! There is an additional room up above that is finished (except for flooring) and all you need to add is staircase/access to it. This one is country living at its best but still close to shops, grocery stores and restaurants. Don't miss it!!
Property Features
Property Type: Residential - Single Family
Basement: None
Cooling: Ceiling Fan(s), Central Air, Electric
Fireplaces: 1
Heating: Central, Electric
Home Style: Ranch
Lot Size: 5.70 Acres
Roof Type: Composition
Stories: 1.0
Taxes: $3,631
Year Built: 2019
Feature Descriptions
Additional Rooms: Den, Family Room
Appliances: Dishwasher, Electric Water Heater, Microwave, Range, Stainless Steel Appliance(s)
Dining Room: Dining Rm/Living Rm Combo
Exterior: Concrete, Synthetic Stucco
Fireplace Type: Living Room, Masonry
Flooring: Carpet, Other, Tile
Interior: Double Vanity, Master On Main Level, Separate Shower, Split Bedroom Plan, Tile Bath, Walk-In Closet(s)
Parking Notes: Parking Pad
Sewer: Septic Tank
Utilities: Cable Available, Electricity Available
Water: Well
Local Schools
High School: Adairsville
Middle School: Adairsville
Elementary School: Clear Creek
Listed By / Shown By
Listed By
Agency Name: Toles, Temple & Wright, Inc.
Agency Phone: 706-291-0202
Shown By
Agent Name: Samantha Spradling
Agent Phone: (404) 788-5223
Agency Title: Crye-Leike Real Estate Services

Source: GAMLS
Estimate Your Payment
Estimated Payment
$ 1,206.27 per month $798.98 Principal & Interest $302.58 Property Tax $104.71 Homeowner's InsuranceChange Payment Information
Privacy Policy / DMCA Notice / ADA Accessibility


This site is hosted, designed and copyright
© 1994 - 2026 by
Delta Media Group, Inc. -- Patent Pending --
Agent License Information: Georgia
95 Horseshoe Loop | MLS# 10775025
This single family home located at 95 Horseshoe Loop, Kingston, GA 30145 is currently listed for sale with an asking price of $359,000. This property was built in 2019 and has 3 bedrooms and 2 full baths with 1396 sq. ft.Search Kingston real estate on samspradling.crye-leike.com today.